You are viewing all NH listings NH Homes on or Near a Golf Course between $0 and $30000000 dollars.

$899,999 $327 per sq.ft. Ossipee NH Home »
Price Change! Reduced by $95,001 down 11% on September 10th 2026
2475 Ft. of Waterfront on River West Branch
3 Beds | 2 Baths | Total Sq. Ft. 2750 | Acres: 31
Listed on Tuesday Jun 2, 2026
Description: HUGE PRICE REDUCTION. OPEN HOUSE SATURDAY, Sept 12th 1:00-3:00pm. Please stop by! Completely renovated country retreat on 31+ private acres with over 2,400 feet of frontage along the Branch River leading to Ossipee Lake. Tucked away on a quiet dirt road, this exceptional property offers sprawling lawns, a gazebo, firepit, and beautifully landscaped grounds, creating the perfect setting for relaxation and outdoor enjoyment. Conveniently located near Indian Mound Golf Course and direct public access to Ossipee Lake at the end of Nichols Road. The main living area features a stunning great room with soaring vaulted ceilings, floor-to-ceiling windows, and a Vermont Castings wood stove fireplace. The custom kitchen is beautifully updated with quartz countertops, a farmhouse sink, solid wood soft-close cabinetry, floating shelves, new flooring, backsplash, fixtures, and brand-new appliances. A spacious dining room with expansive windows overlooks the picturesque grounds, and a newly renovated full bath with a deep soaking tub completes the main level. Upstairs, the primary suite includes a walk-in closet, meditation/yoga area, and a newly designed bath with a custom dormer, high ceilings, and glass-enclosed shower. The lower level offers two additional large bedrooms with ample closet space. Exterior improvements include a new roof, gutters, dormer, Velux skylights, paint, decking, railings, and stairs with private balcony areas. The property also features 2,700+ square feet of finished living space including a heated two-car garage, and an impressive 32' x 72' detached garage/workshop for vehicles, hobbies, or recreational equipment. Fully renovated and remodeled in 2025 including smart home features, new dual fuel HVAC, whole house water treatment system, well pump, and whole house generator with automatic transfer switch, this turnkey property comes completely furnished with all new furniture and is not located in a flood zone. See Listing Details & 54 images. Includes a Virtual Tour

$2,400,000 $891 per sq.ft. Ossipee NH Home »
100 Ft. of Waterfront on Lake Ossipee3 Beds | 3 Baths | Total Sq. Ft. 2694 | Acres: 0.44
Listed on Wednesday Jul 22, 2026
Description: Experience lakefront living at its finest in **Long Sands**, Ossipee Lake's most prestigious waterfront neighborhood. Set on 100 feet of crystal-clear, sandy bottom shoreline, this immaculate home enjoys breathtaking 180 degree panoramic views of the Ossipee Mountains, Mount Chocorua, and Mount Washington. The ever changing scenery is simply unforgettable. Meticulously maintained throughout, this raised ranch offers exceptional living inside and out. The lower level features a spacious family room with a wood stove, wet bar, and sliders leading to a spectacular custom lakeside patio with a built-in grill bar, perfect for entertaining. Also on this level are a 3/4 bath and an attached finished, heated two car garage. The upper level is designed to showcase the incredible lake views with an open concept kitchen, dining, and living area. The kitchen features granite countertops, a center island, and stainless steel appliances. The living room offers a beautiful pine cathedral ceiling, wood burning fireplace with tile hearth, and a wall of windows overlooking the lake. The lakeside primary suite includes stunning views and a private bath. Two additional bedrooms and a full bath complete this level. Outside you'll find a detached finished and heated two car garage, two large storage sheds for all your lake toys, a whole house generator, and a boat dock that is included. Recent improvements include central air conditioning, upgraded vinyl siding, newer garage doors, and numerous additional updates. The home is being sold mostly furnished. Centrally located in the heart of New Hampshire's Lakes Region, just 25 minutes to Wolfeboro and North Conway, one hour to Portland, and two hours north of Boston. Indian Mound Golf Course us just down the road. King Pine ski area is 15 minutes away. Whether you're looking for a year round home or an exceptional four season getaway, this rare Long Sands property offers one of the finest waterfront settings on Ossipee Lake. See Listing Details & 60 images. Includes a Virtual Tour

$1,399,000 $405 per sq.ft. Pelham NH Home »
4 Beds | 4 Baths | Total Sq. Ft. 3452 | Acres: 8.99Listed on Tuesday Aug 18, 2026
Description: TIMELESS ARCHITECTURE MEETS SLEEK MODERN DESIGN. This stunning new construction colonial showcases exceptional craftsmanship, soaring spaces, and carefully curated finishes that create a striking first impression from the moment you enter. Beautiful white oak flooring flows throughout the home and sets the tone for the exceptional craftsmanship ahead. The open-concept floor plan is both dramatic and inviting, highlighted by vaulted ceilings, designer lighting, and refined custom finishes at every turn. The kitchen is a true centerpiece - blending style and function with a massive walk-in pantry, striking details, and seamless flow into the main living and entertaining spaces. Upstairs, the luxurious primary suite feels like a private retreat featuring a sitting area, vaulted ceilings, an oversized walk-in closet, and a spa-inspired bath with sleek designer selections and calming, modern finishes. A private en-suite bedroom offers comfort and flexibility for guests or extended family, while two additional bedrooms are connected by a beautifully designed Jack-and-Jill bath. The full walkout daylight basement, already plumbed for a future bathroom, opens the door for endless possibilities , a home gym, media room, golf simulator, guest suite, or additional living space tailored to your lifestyle. Sophisticated yet comfortable, modern yet timeless this is the kind of home that instantly stands apart from the rest. See Listing Details & 30 images.
$699,995 $334 per sq.ft. Pembroke NH Home »
3 Beds | 4 Baths | Total Sq. Ft. 3328 | Acres: 0.23Listed on Saturday Apr 18, 2026
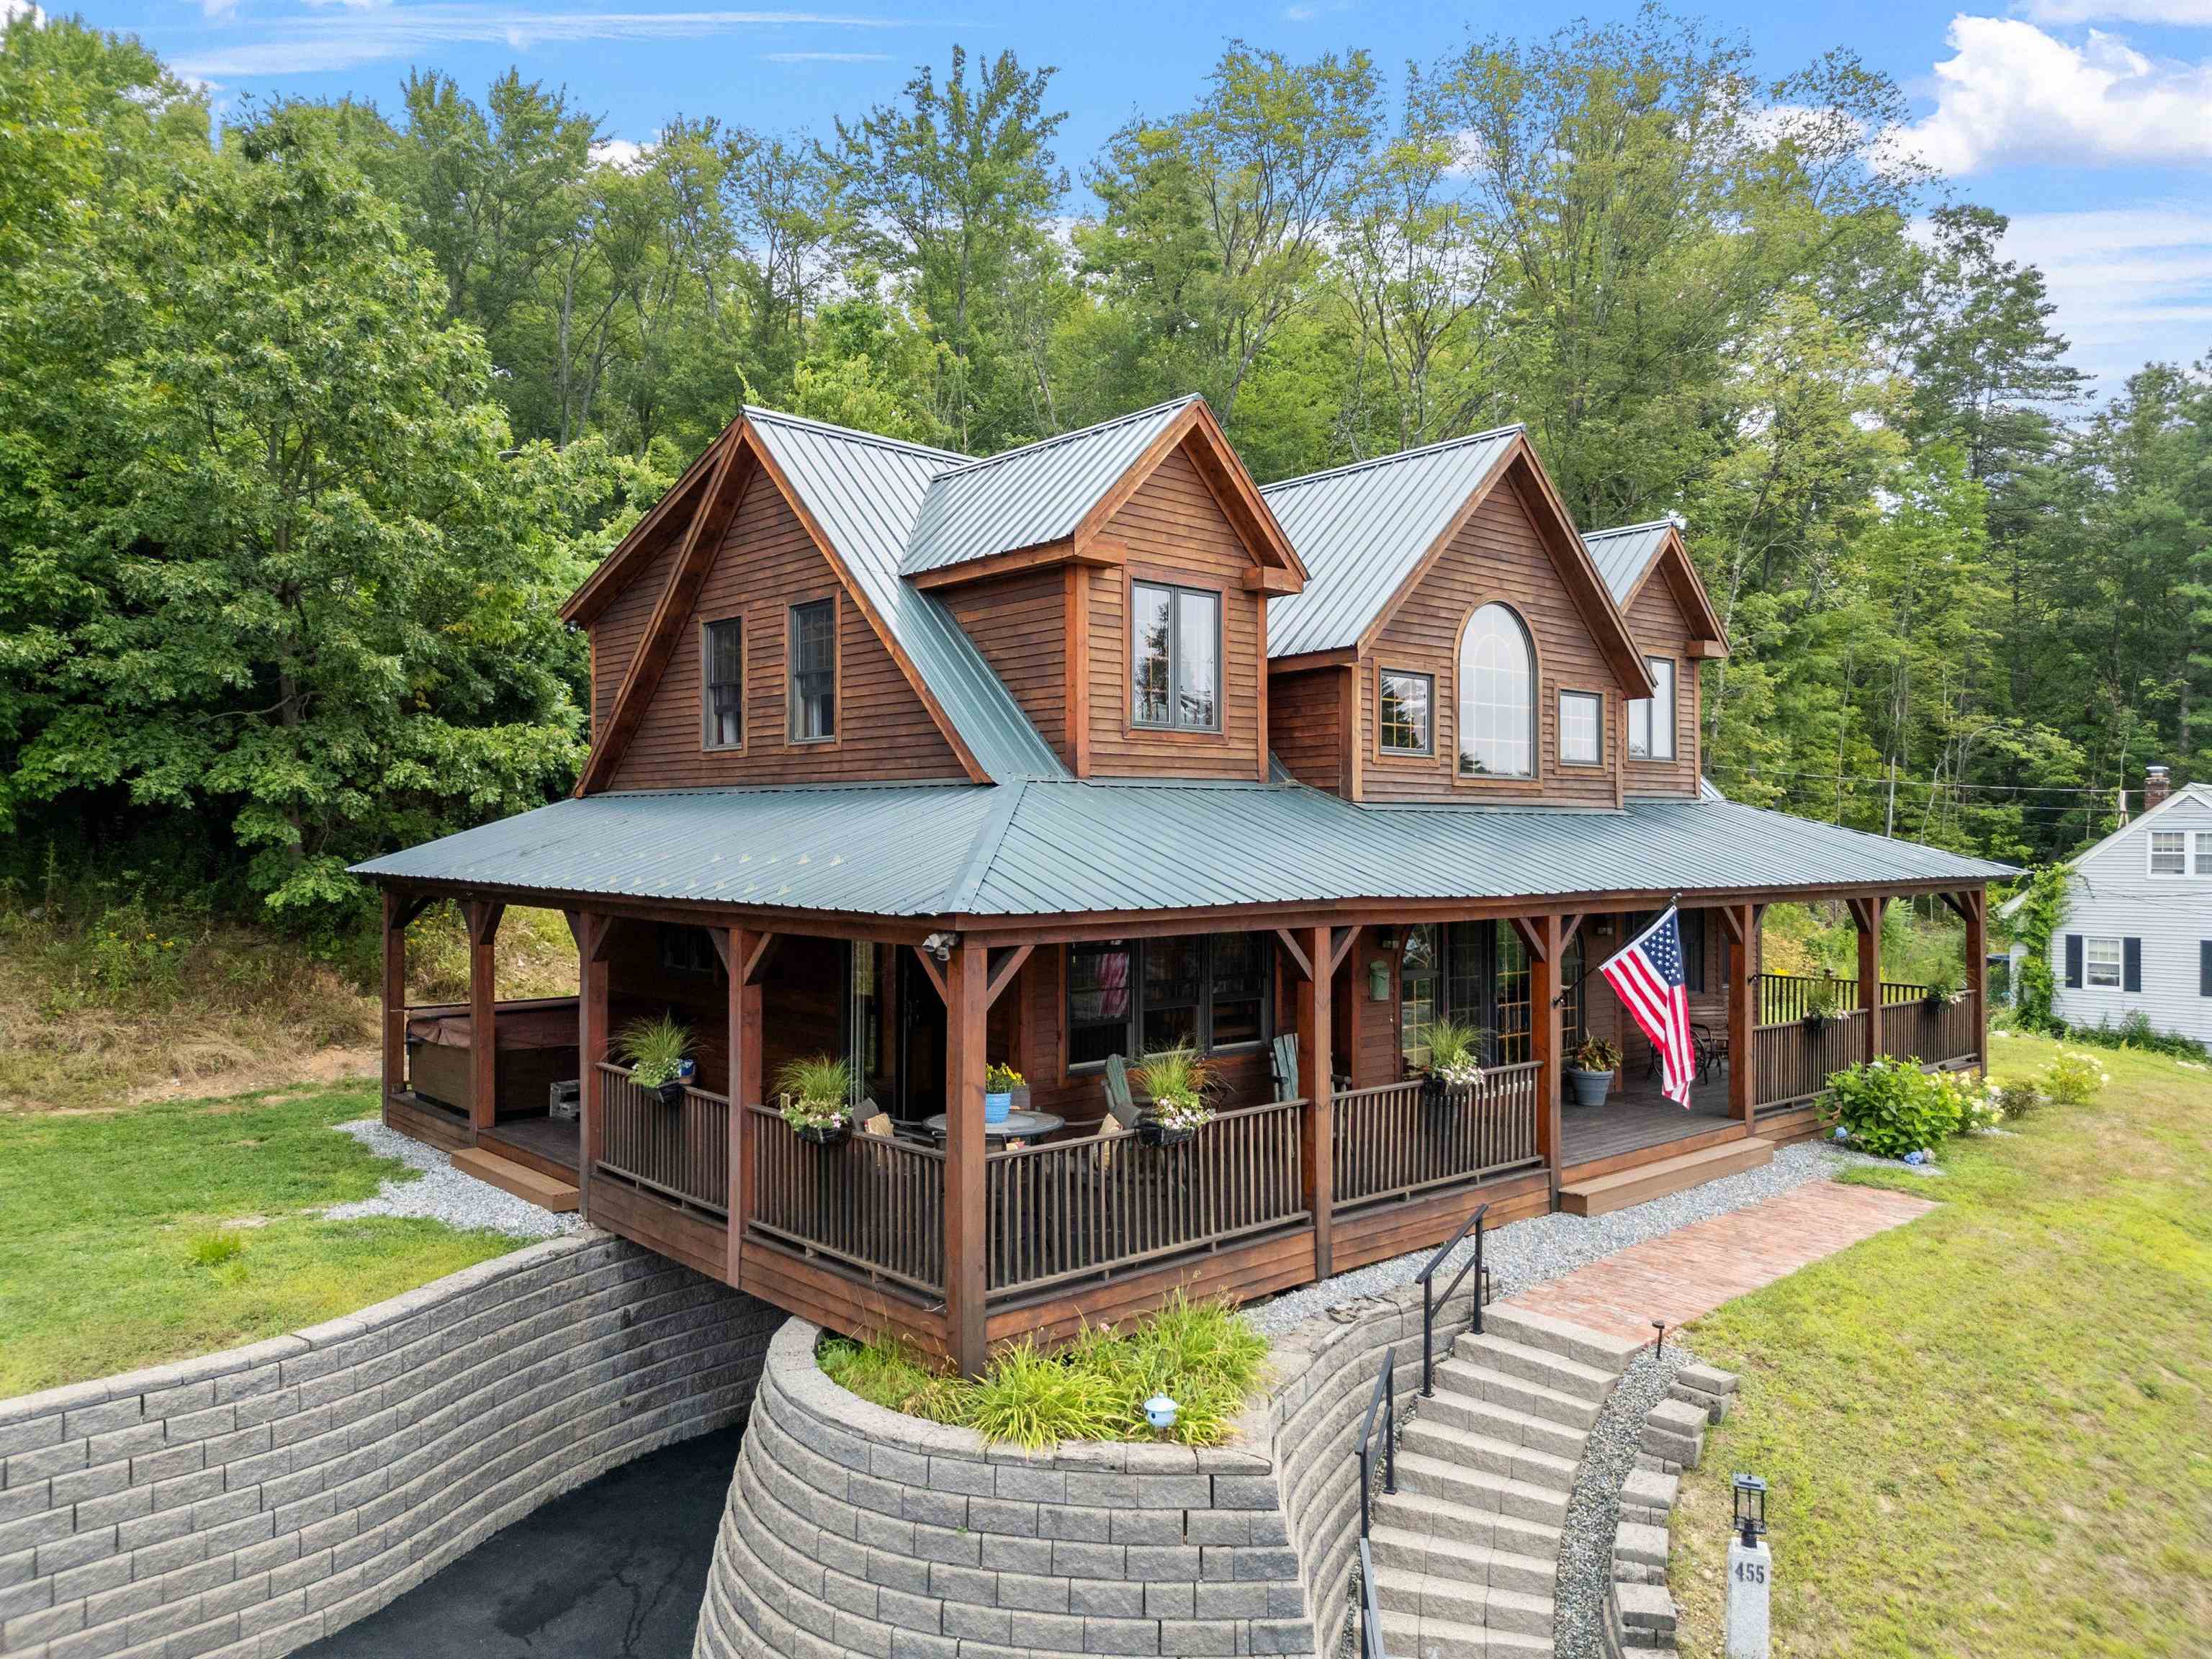
Description: Welcome to 455 Carrie Ave! If your looking for that one of a kind Custom built home with all the bells and whistles than look no further than 455 Carrie Ave! This AMAZING 3,328 sqft home features tongue and groove pine throughout ( No sheetrock here) 3 bedrooms, 4 bathrooms, Central A/C, Generator ready, and a custom designed open concept living space with an Incredible 24 foot high vaulted living room, featuring a breathtaking floor to ceiling 4 sided wood burning fireplace! The main level also includes a library along with a guest bedroom with its own attached 3/4 bath. Ceilings are a whopping 9 feet high and the upper level bedrooms/office area are even higher ! Both upper bedrooms feature Full baths ( primary has a double shower & garden soaking tub) Laundry is conveniently located on the upper level too ! Walking down the custom built stairway you'll find the dining room adjacent to the Gourmet kitchen that features loads of space with custom built cabinetry, slate countertops, SS appliances and a Custom built island ! Bring on the dinner parties!! Speaking of parties... Save your money $$ !! you'll have no reason to go out now that you have your very own entertainment area!! This Amazing walkout basement space features a billiard room, wood stove, bathroom, and vintage metal ceilings! You even have your very own stage with loads of theatre seating so all of your friends can watch you crush Karaoke! If that wasn't enough.. don't forget your fully equipped commercial style custom built bar !! Outside this Beautiful home features an Amazing 84 foot farmers porch that boasts some of the best views in the neighborhood! The driveway features fresh pavement and a spacious yard offers loads of opportunities!! Located in a dead end neighborhood , this home is close to EVERYTHING !! Only 7 minutes to I93 in Concord, and only 20 minutes to Manchester! PLUS for all you golfers it's right across the street from the beautiful new Pembroke Pines Golf Course! Call Today See Listing Details & 60 images.

$699,999 $290 per sq.ft. Pembroke NH Home »
3 Beds | 4 Baths | Total Sq. Ft. 3032 | Acres: 1.14Listed on Thursday Aug 20, 2026
Description: Country living takes center stage at 438 Pembroke Street, set on approximately one acre with three fully fenced paddocks, a detached two-car garage/barn and plenty of space for outdoor living. Established landscaping, mature fruit trees, a natural garden and multiple sitting areas create a setting that is well suited for animals, gardening, hobbies, entertaining and recreation. The sellers previously enjoyed the property as a gentleman's farm with a horse, goats, geese, ducks and chickens. The home includes a new furnace, new water heater and 22 Andersen windows. Outdoor amenities include a newer above-ground pool, whole-house generator and ample room to relax or gather with family and friends. Townsend Horse Stables is just a couple of miles away, and The Pines Golf Course is approximately one mile from the property. Enjoy a flexible rural lifestyle with room to live, work and play, all close to everything Pembroke has to offer. See Listing Details & 55 images. Includes a Virtual Tour

$714,900 $475 per sq.ft. Pembroke NH Home »
Price Change! Reduced by $60,100 down 8% on August 25th 2026
4 Beds | 3 Baths | Total Sq. Ft. 3008 | Acres: 0.77
Listed on Monday Jul 6, 2026
Description: WOW, now offered at $714,900! Luxury, versatility, and exceptional craftsmanship come together in this beautifully renovated ranch offering over 3,000 sq. ft. of finished living space on a private 0.77-acre lot. Ideally located just minutes from golf, Concord, Manchester, and major commuter routes, this turnkey property blends elegant design with everyday functionality. The heart of the home is a spectacular chef's kitchen featuring premium Dekton countertops from Spain, an oversized island with built-in convection cooktop, double wall ovens, stainless steel appliances, custom cabinetry, designer lighting, heated floors and an open-concept layout perfect for entertaining. The spacious living and dining areas flow seamlessly to the rear deck overlooking a peaceful wooded backyard.The main level offers three bedrooms, including a primary suite with a frameless glass walk-in shower, plus a spa-inspired second bath with a freestanding soaking tub. The finished walkout lower level adds incredible flexibility with a fourth bedroom, full bath with teak bench, expansive family room, laundry room, and dedicated home office with heated floors, ideal for multi-generational living, guests, or working from home. A standout feature is the oversized detached 28'4" x 37'7" garage, complete with RV-height door, EV charging, and an impressive 39' x 13'9" unfinished loft ready to become a studio, gym, guest suite, office, or potential accessory dwelling unit (subject to local approvals). Additional highlights include mini-splits, abundant natural light, premium finishes throughout, and a rare combination of luxury, flexibility, and future potential. Move-in ready and truly one of Pembroke's most distinctive offerings. Quick close possible. Open House 08/30 from 11am-12:30pm See Listing Details & 60 images.
$1,650,000 $426 per sq.ft. Peterborough NH Home »
Price Change! Reduced by $200,000 down 12% on August 25th 2026
Waterfront on Pond _Unnamed
4 Beds | 7 Baths | Total Sq. Ft. 6376 | Acres: 10.55
Listed on Wednesday Mar 25, 2026
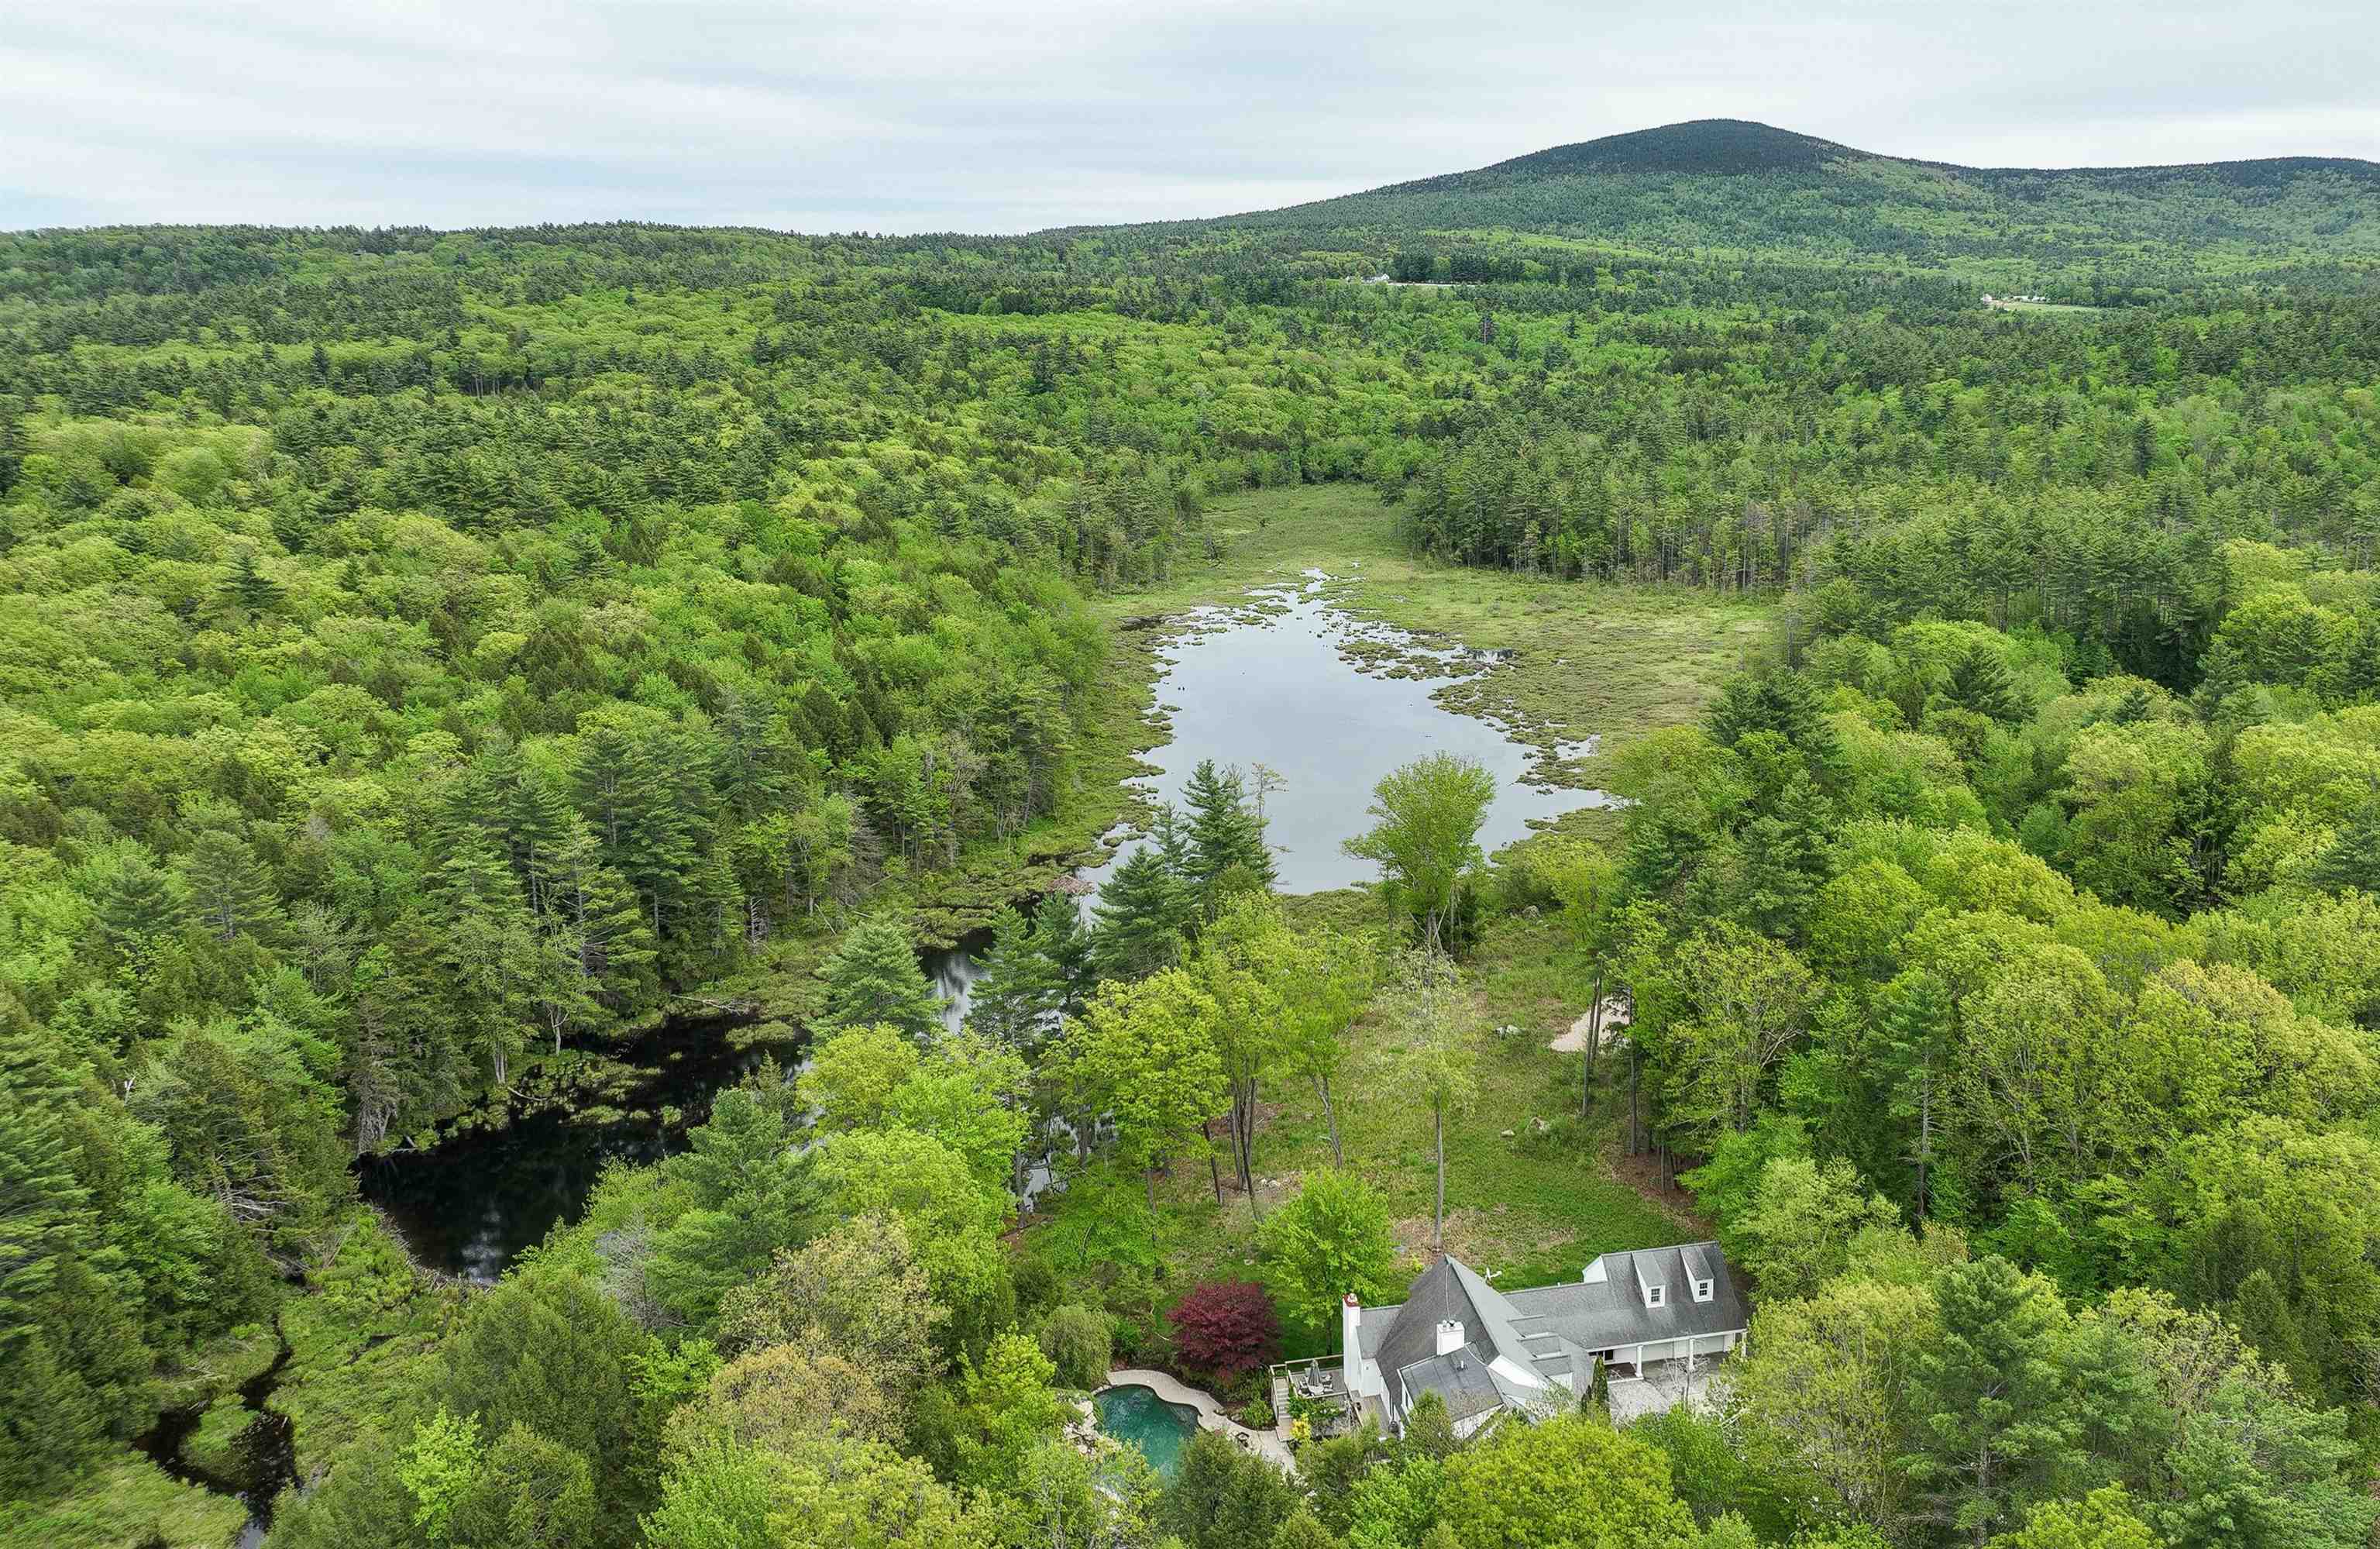
Description: MAGNIFICENT LUXURY HOME WITH POND AND MOUNTAIN VIEWS. This custom home offers a rare blend of luxury, comfort, and resort style amenities, all set against sweeping mountain and pond views. Thoughtfully designed for both entertaining and everyday living, it features vaulted ceilings, French doors, and an open concept layout connecting the kitchen, dining, and family spaces. The first floor primary suite includes a spa like bath and an expansive walkin closet, while upstairs offers three additional bedrooms and two full baths. The walkout lower level is built for fun, complete with a glass-enclosed theater, second kitchen, a walk in wine cellar and spacious game area. Step outside and be transported: the grounds feature a free-form pool with waterfall, hot tub with bar, and a heated pool house with fieldstone fireplace creating an ideal setting for entertaining in every season. A professionally designed short-game golf complex features a putting surface and rare 90+ yard approach shot, adding a unique finishing touch. Luxury, recreation, and incredible views...this home has it all. See Listing Details & 60 images.

$739,000 $246 per sq.ft. Rindge NH Home »
Price Change! Reduced by $40,000 down 5% on August 30th 2026
Waterfront on Pond Crowcroft Pond
4 Beds | 3 Baths | Total Sq. Ft. 3655 | Acres: 2.83
Listed on Friday Jul 31, 2026
Description: Just minutes from the Massachusetts border, this beautifully maintained 4 bedroom, 2.5 bath Colonial offers the perfect balance of peaceful living and convenience. Set on almost 3 acres in an established neighborhood, the property offers wonderful privacy surrounded by colorful perennial gardens. Step through the front door into a welcoming two story foyer, where gleaming oak hardwood floors lead into the heart of the home. The open concept kitchen, dining area and family room are designed for everyday living and entertaining. Gather around the large granite center island with built in wine cooler, new stainless steel appliances and abundant cabinetry. On cooler days, the Hearthstone high efficiency wood stove keeps the home warm and cozy. Just beyond, the 4 season sunroom offers tile flooring, a second wood stove and tranquil backyard views. Upstairs the spacious primary suite features a sitting area, walk in closet, second oversized closet and updated ensuite with large tiled shower, corner soaking tub and double vanity. Three additional bright bedrooms, a light filled loft and second floor laundry complete this level. The partially finished walkout basement offers flexible space for a family room, office, gym, playroom or recreation area. The attached 2 car garage provides built in shelving for added storage. Sold partially furnished, this home makes settling in easy. Double doors open to the private backyard, where walking trails continue beyond the property with direct access to Little Crowcroft Pond for fishing and kayaking. Just a few miles from Lake Monomonac and Contoocook Lake boat launches and convenient to Franklin Pierce University, Worcester Airport, shopping and dining, boating, hiking, skiing, golf and more throughout the Monadnock region. See Listing Details & 48 images.
Under Contract

$439,000 $188 per sq.ft. Sanbornton NH Home »
3 Beds | 2 Baths | Total Sq. Ft. 2340 | Acres: 1.5Listed on Wednesday Aug 5, 2026
Description: Open House Saturday, September 12th from 11-1! Back on the Market with no fault of the Sellers! Step back in time while enjoying the peace of mind that comes with modern improvements in this charming post and beam home, located in the heart of Sanbornton Square in the historic district. Listed on the National Register of Historic places and once owned by Jonathan M. Tayor and his wife Huldah Lane Taylor of the Lane Tavern family across the road , this distinctive property offers a rare opportunity to own a piece of local history. The home features three bedrooms and two bathrooms as well as a small room off the Primary bedroom that would be perfect for a baby's room or office. It showcases craftsmanship that you won't see in new houses such as gunstock corners, chair rails and lovely woodwork on window casings. Gather around the fireplace and wood stove on a winter night or relax with your morning coffee on the enclosed porch, a wonderful spot to enjoy the changing seasons. Outside, you'll find a one-car garage and an attached small barn offering excellent space for hobbies, storage or small animals with the adjacent fenced in area. Recent major improvements include a drilled well, new septic system and new furnace. Now it's time to bring your own taste to the inside of the home to make it your own. Sanbornton Square is within 3 miles of I93, close to skiing, golf, restaurants and shopping as well as concert venues and all that the Lakes Region has to offer. Less than 2 hours to Boston and 20 minutes to Concord. See Listing Details & 33 images.

$650,000 $234 per sq.ft. Sanbornton NH Home »
Price Change! Reduced by $49,000 down 8% on August 3rd 2026
4 Beds | 3 Baths | Total Sq. Ft. 2781 | Acres: 3
Listed on Wednesday May 27, 2026
Description: BACK ON THE MARKET WITH A BRAND NEW SEPTIC AND A BRAND NEW PRICE. OPEN HOUSE Sunday September 13, from 12-2. Nestled into a beautifully landscaped three acres just off the highway, this charming saltbox colonial has exposed post and beam construction and gunstock corners in the original house. In addition you'll find a new large primary bedroom suite with a full dry basement to add modern creature comforts. The house has one cozy wood burning fireplace and a second with a wood stove insert, perfect for the winter, along with a 3 season porch, established perennial gardens, seasonal brook, and an oversized two car garage with an attached outdoor equipment shed. The rooms are spacious and offer large closets and lots of storage. This home seamlessly balances historic charm with modern convenience. It is close to golf, skiing, shopping, restaurants, concert venues and all that the Lakes Region has to offer. It is an easy commute to Concord and Manchester and less than two hours from Boston. This is a must see. See Listing Details & 52 images.
Under Contract

$325,000 $339 per sq.ft. Village of Eastman in Town of Springfield NH Home »
Waterfront on Lake Eastman Pond3 Beds | 2 Baths | Total Sq. Ft. 1536 | Acres: 2.68
Listed on Thursday Jul 9, 2026
Description: Deceptively spacious and thoughtfully designed, this inviting Eastman home offers comfortable living in a peaceful setting. The open-concept main level features a generous kitchen that flows seamlessly into the dining area and family room, where a soaring vaulted ceiling and cozy wood stove create a warm, welcoming atmosphere. The wood stove efficiently heats both the main level and the loft above, making it the perfect gathering space throughout the colder months. Step outside to enjoy the screened porch, which connects to a large, private deck, deal for morning coffee, outdoor dining, or simply relaxing and taking in the natural surroundings. The walkout lower level offers three bedrooms and a full bath, providing flexible space for family and guests. A high-efficiency propane boiler delivers economical, year-round comfort. Located in the heart of the Eastman community, you'll have easy access to an outstanding collection of four-season amenities. Enjoy the 345-acre lake with six sandy beaches, an 18-hole championship golf course, tennis and pickleball courts, a fitness center, heated indoor pool, miles of groomed cross-country ski trails, and endless opportunities for hiking and biking. Whether you're looking for adventure or a quiet escape, this home offers the perfect balance of comfort, recreation, and New Hampshire living. See Listing Details & 19 images.

$525,000 $329 per sq.ft. Village of Eastman in Town of Springfield NH Home »
Waterfront on Lake Eastman Pond3 Beds | 3 Baths | Total Sq. Ft. 2201 | Acres: 2.05
Listed on Tuesday Jul 28, 2026
Description: A new roof was just installed in this privately sited home. There are over two level acres that this charming Cape style home offers, the perfect blend of comfort, privacy, and four-season recreation. The inviting floor plan features an open kitchen that flows seamlessly into the dining area, creating an ideal space for everyday living and entertaining. Relax in the cozy living room with a fireplace or enjoy peaceful mornings and summer evenings from the screened porch overlooking the private yard. A flexible first-floor room currently used as a den offers the potential for a first-floor bedroom or home office. Upstairs you'll find three bedrooms, including a spacious primary suite with its own private bath. An attached two-car garage provides ample storage and convenience, while the level lot offers plenty of space for gardening, recreation, or simply enjoying the natural surroundings. Located in the desirable Eastman Community, residents enjoy year-round amenities including a pristine 345-acre lake with six beaches, an 18-hole championship golf course, tennis and pickleball courts, and miles of groomed cross-country ski trails, an activity center for fitness and indoor hearted pool. Whether you're looking for a primary residence or a four-season getaway, this home offers the perfect opportunity to experience all that Eastman has to offer. See Listing Details & 23 images.
Under Contract

$699,900 $410 per sq.ft. Stoddard NH Home »
215 Ft. of Waterfront on Lake Highland3 Beds | 2 Baths | Total Sq. Ft. 1708 | Acres: 2.5
Listed on Tuesday Aug 11, 2026
Description: Tucked away alongside a peaceful cove, you'll find this charming year-round cape on Highland Lake situated on 2.50 acres with 215 ft of exclusively owned water frontage! With desirable western exposure, you'll enjoy breathtaking sunsets & peaceful lake views from every floor of the home! Tastefully landscaped & surrounded by natural beauty, this property is designed to help you make the most of every season on the lake. From the house, make your way down to the shoreline by the stairs or take the convenient path by golf cart or side-by-side to the private dock & firepit by the water's edge. Step inside & you'll be greeted by the light and bright feel of this inviting home. The main living area features cathedral ceilings, an abundance of natural light,& a pellet stove that provides a cozy gathering place on cool evenings. The large deck extends the living space outdoors & overlooks the lake, offering a wonderful setting for morning coffee, afternoon relaxation, or entertaining guests while taking in the water views. The first floor offers a primary bedroom with a private ¾ bath, along with a second bedroom & an additional full bath. Upstairs, an open loft area provides flexible space to convert into whatever your heart desires & a third bedroom completes the second floor. The full walkout basement offers plenty of storage space and excellent potential for additional finished living space. Need storage for your toys? The 1 car detached garage is perfect for just that! Enjoy exploring Highland Lake which is 7 miles long and +/-700 acres. Bring your motorboats, water skis, canoes, and kayaks - this water setting is perfect for these toys! Located only 1.5 miles away from the Stoddard Marina where you can gas up your boat & 1.5 miles in the other direction to the Mill Village Country Store. The annual fee of $706.73 covers year-round road maintenance and access to a private beach off of Fox Run Road! Schedule your private showing and meet your dream lake home today! See Listing Details & 60 images. Includes a Virtual Tour
Under Contract

$648,000 $293 per sq.ft. Sugar Hill NH Home »
Price Change! Reduced by $50,000 down 8% on August 26th 2026
2 Beds | 2 Baths | Total Sq. Ft. 2459 | Acres: 5.05
Listed on Saturday Jul 25, 2026
Description: NEW PRICE: $648,000! Set on 5.05± private, wooded acres in Sugar Hill, this beautifully maintained 2-bedroom, 2-bath custom home presents an exceptional opportunity to enjoy privacy, quality craftsmanship, and refined country living. Surrounded by mature trees and landscaped grounds, the property offers a peaceful setting just minutes from Franconia Village, Franconia Notch State Park, and year-round outdoor recreation. The great room is the heart of the home, featuring soaring cathedral ceilings, expansive windows, warm wood finishes, and a Hearthstone soapstone woodstove that creates an inviting gathering space filled with natural light. The spacious kitchen offers generous cabinetry, a center island, and an open flow to the dining and living areas, ideal for everyday living and entertaining. A first-floor bedroom, full bath, and open loft overlooking the great room provide flexible living space. The second-floor primary suite serves as a peaceful retreat with a freestanding soaking tub, custom tile shower with handcrafted mosaic detail, cedar sauna, and a private screened porch overlooking the front yard. The partially finished lower level includes a dedicated home theater, workshop, laundry area, and generous storage, offering space for recreation, hobbies, and everyday needs. Enjoy the outdoors from the welcoming covered front porch or gather around the fire pit surrounded by the natural beauty of the property. Additional features include propane-fired radiant and hot water baseboard heat, a Lifebreath heat recovery air exchange system, a pellet stove, a whole-house generator, a 300-foot drilled well producing approximately 50 gallons per minute, and a 3-bedroom septic system. Conveniently located near Franconia Village, Franconia Notch State Park, Cannon Mountain, Bretton Woods, hiking, skiing, cycling, golf, dining, and other year-round recreational opportunities. See Listing Details & 60 images. Includes a Virtual Tour

$799,000 $182 per sq.ft. Sugar Hill NH Home »
Price Change! Reduced by $66,000 down 8% on September 2nd 2026
5 Beds | 3 Baths | Total Sq. Ft. 4389 | Acres: 4
Listed on Friday Jun 19, 2026
Description: Nestled between Littleton and Franconia you'll find Sugar Hill - a stunning small town rich in history, scenery, and the mountain lifestyle you have been dreaming of! On your way home from work you'll be captivated by views in every direction of the Presidential, Franconia, Kinsman, and Dalton mountain ranges of the White Mountain National Forest. When you turn on to your quiet, dead-end road you'll be greeted with the most beautiful lupine field that folks from all over the world come to photograph and paint. If you're lucky enough to work from home you will appreciate the peace and tranquility of the home office. This 5-bedroom, 3-bathroom home is perched on 4 acres of land with mature perennials, rolling fields, and a two-story barn. The first floor of the home features a renovated kitchen, laundry, breakfast nook, dining room, two living rooms with fireplaces, office, a half bathroom, and a massive primary suite that is handicapped accessible. Upstairs are four more bedrooms and another bathroom. The two-car garage is heated and enters directly into the breezeway/wine room. The backup generator is tucked behind beautiful bushes and the invisible dog fence gives you peace of mind when Fido is out playing. Take a stroll down the street to play 9 holes of golf at the historic 1897 Sunset Hill House Golf Course, listed in the National Register of Historic Places. Iconic Polly's Pancakes is just a few minutes drive. Sugar Hill is an outdoor recreational enthusiast's dream, with endless easy access skiing, snowmobiling, hiking, biking, golf, water sports... if you dream it you can do it in the White Mountains of New Hampshire! Easy access to I-93. CREDIT AT CLOSING FOR INTERIOR PAINT - CALL AGENT FOR DETAILS! See Listing Details & 60 images. Includes a Virtual Tour
